
Just Listed








Address
123 Whalley Crescent, Saskatoon, SK
Price
$ 568,000
Property Attributes
- MLS#SK049156
- TypeSingle Family
- Listing Status Active
- CitySaskatoon
- NeighbourhoodStonebridge
- Postal CodeS7T 0H9
- Style2 Storey
- Year Built2010
- Taxes$ 5202
- Price$ 568,000
- Bedrooms4
- Full Bathrooms4
- Half Bathrooms0
- Sqr Footage1412
Data Source:
Saskatchewan REALTORS® Association
Property Description
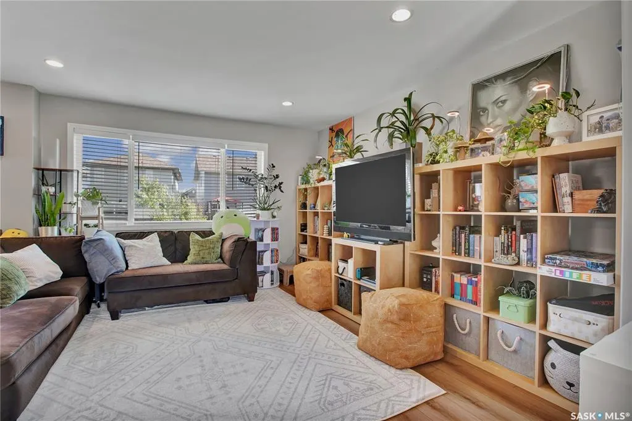
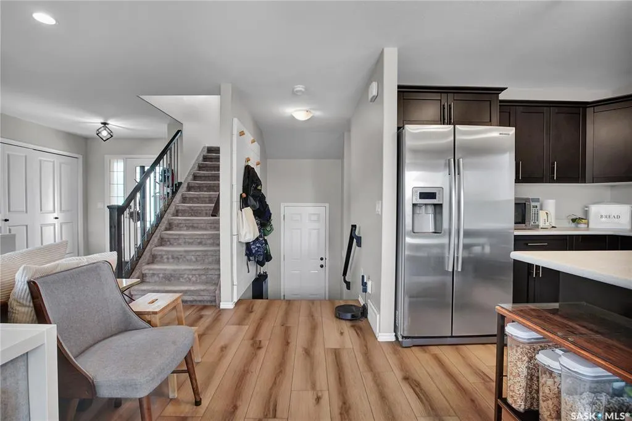
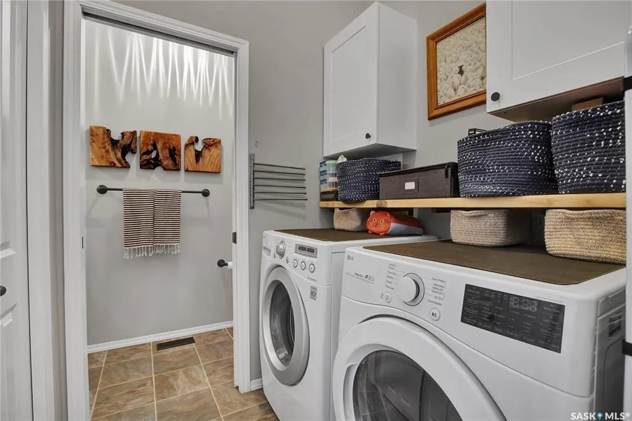
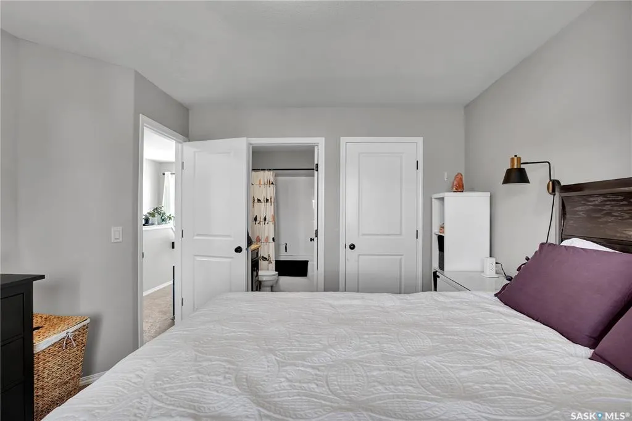
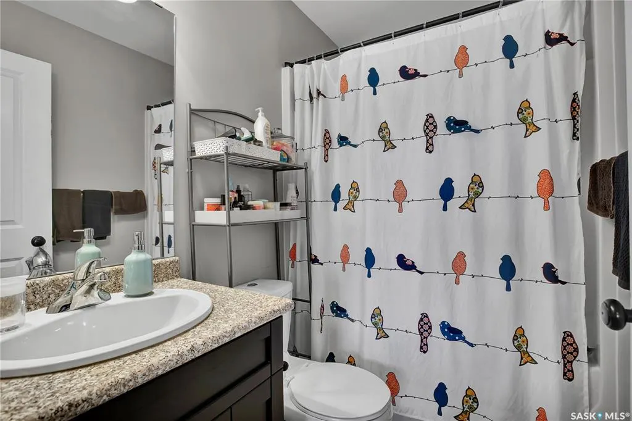
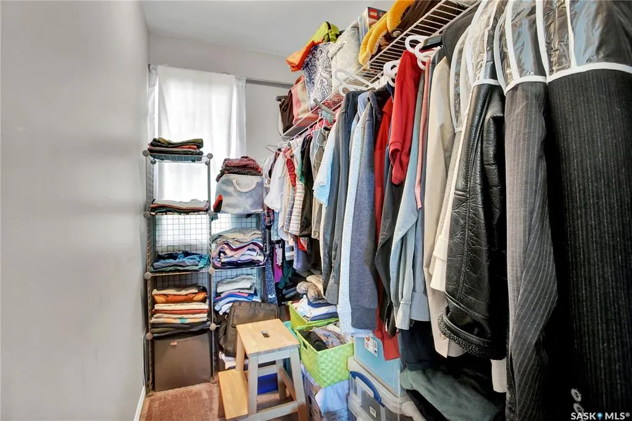
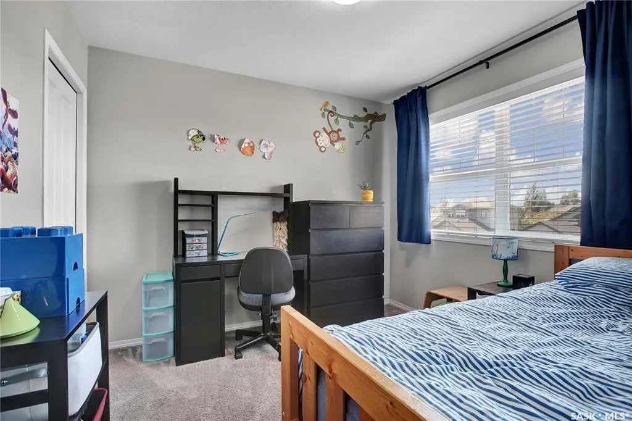
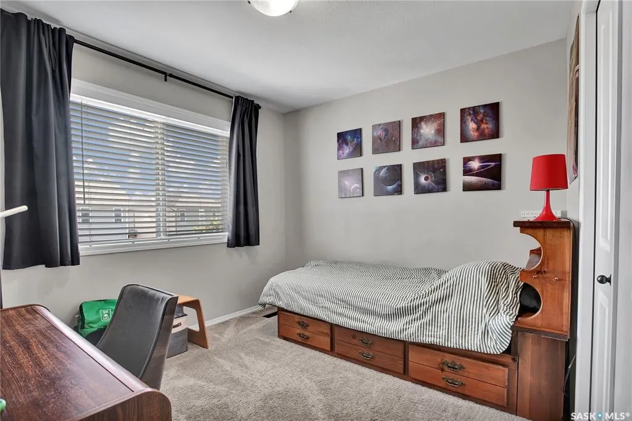
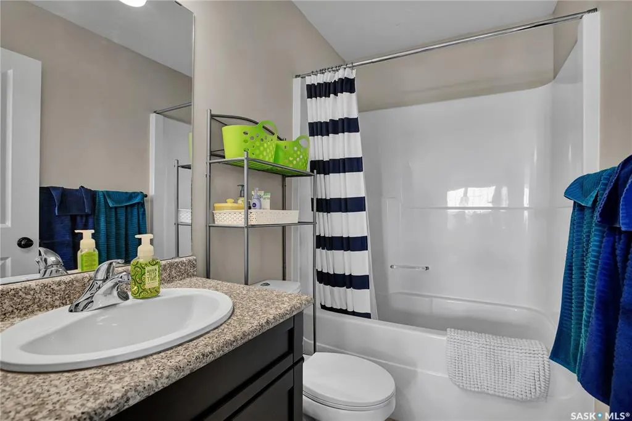
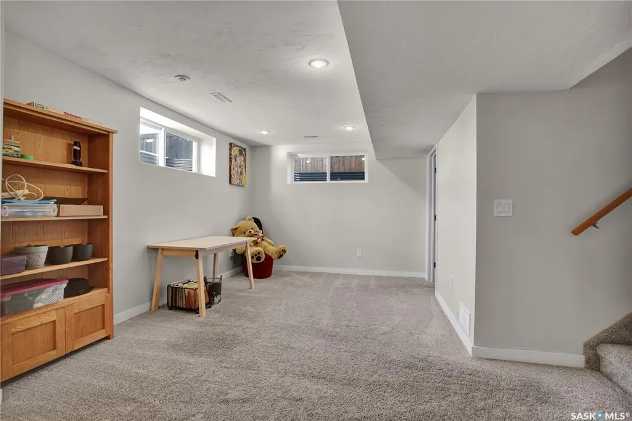
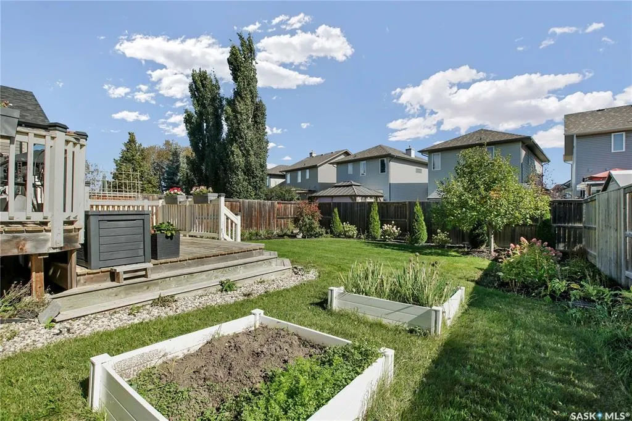
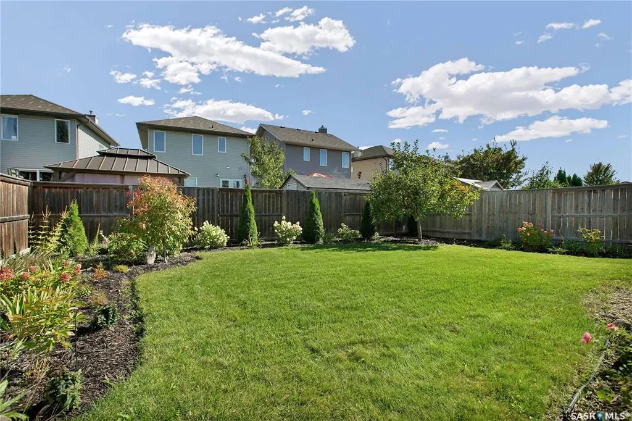
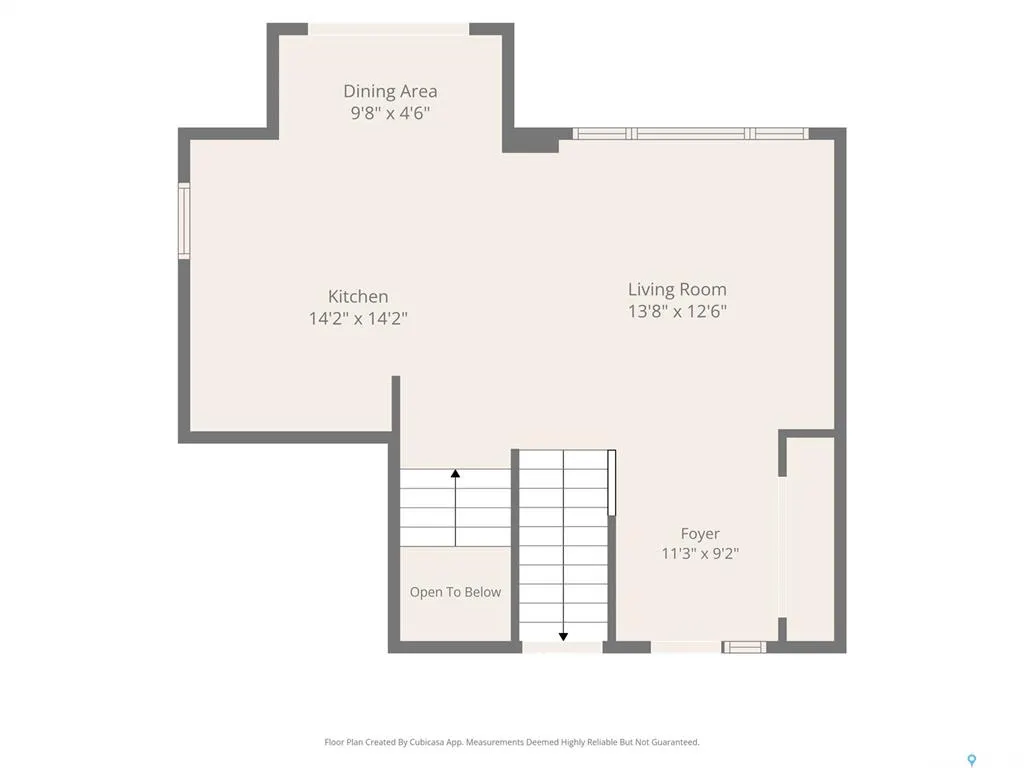
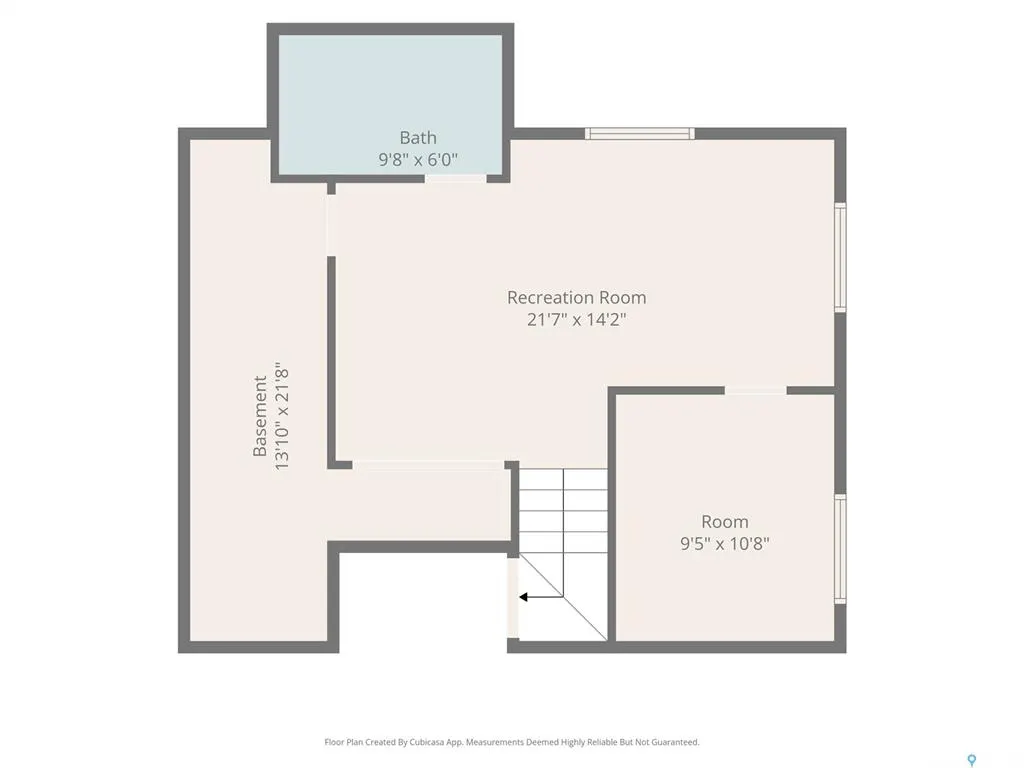
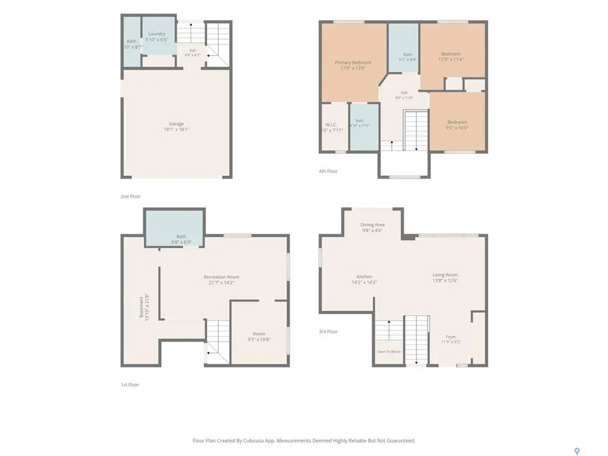
Welcome to this 1,412 sq. ft. two-storey in Stonebridge, offering a great combination of space, functionality and a bright, comfortable layout. Built in 2010, the home features 4 bedrooms, 4 bathrooms and a double attached garage that is insulated and drywalled. The main floor is open and inviting with a bright living room, large windows and warm wood-finish flooring. The kitchen features rich dark cabinetry, stainless steel appliances, a large centre island with contrasting light countertops and plenty of workspace, while the adjoining dining area overlooks the backyard and provides direct access to the deck. A convenient two-piece bathroom and main-floor laundry complete this level. Upstairs are three bedrooms and two full bathrooms, including a spacious primary bedroom with a walk-in closet and full four-piece ensuite. The basement is fully developed with a large family room, fourth bedroom and another full bathroom, giving the home plenty of additional living space and storage, there is also central air conditioning. Outside you’ll find a beautifully maintained and fully fenced backyard with a deck, raised garden beds, mature landscaping and a generous amount of green space a great setup for kids, pets, entertaining or simply enjoying the outdoors. Located close to all of the great amenities Stonebridge has to offer, including shopping, restaurants, parks and schools, with quick access to Circle Drive South for an easy commute anywhere in the city. A very well-kept home in a fantastic location. Call your favourite REALTOR® to book your private viewing today!
| Price History | |
|---|---|
| 9/22/2026 | Listed $568,000 |
General Features
| Heating | Forced Air,Natural Gas |
|---|---|
| Possession | TBA |
| Roof | Asphalt Shingles |
| Water Heater | Included |
| Zoning | R1A |
| Neighborhood | Stonebridge |
| Property Type | Residential |
| Transaction Type | For Sale |
| Tax Year | 2026 |
| Building Type | House |
| Status | Active |
| Parking Total | 4 |
| Sub Type | Detached |
| Year Built | 2010 |
| City | Saskatoon |
| Legal Description | Parcel 164243594 |
| Street Name | Whalley |
Interior Features
| Water Heater Type | Gas |
|---|---|
| Basement | Full Basement,Fully Finished |
| Room Count | 15 |
| Sq Ft Total | 1412 |
| Beds Total | 4 |
| Total Baths | 4.00 |
| Number of Kitchens | 1 |
Exterior Features
| Lot Description | Irregular |
|---|---|
| Exterior | Stone,Vinyl |
| Lot Frontage | 49.10 |
| Lot Size | 117 |
| Parking Surface | Double Drive |
| Outdoor | Deck,Fenced,Lawn Back,Lawn Front,Trees/Shrubs |
| Street Number | 123 |
Amenities
- Foreclosure
- Views
- Short Sale
- New Construction
- Adult 55+
- Lease To Own
- No Strata Fees
- Furnished
- Primary On Main
- Air Conditioning
- Seller Finance
- Green
- Fixer Upper
- Horse
- Golf
- Fireplace
- Deck
- Garage
- Basement
- Pool
Property vs Single Family Average in S7T 0H9
Price
Taxes
Year Built
 Saskatchewan REALTORS Association® All information deemed reliable but not guaranteed. All properties are subject to prior sale, change or withdrawal. Neither listing broker(s) or information provider(s) shall be responsible for any typographical errors, misinformation, misprints and shall be held totally harmless. Listing(s) information is provided for consumer's personal, non-commercial use and may not be used for any purpose other than to identify prospective properties consumers may be interested