


Address
602 Yuel Crescent, Saskatoon, SK
Price
$ 599,800
Property Attributes
- MLS#SK048355
- TypeSingle Family
- Listing Status Active
- CitySaskatoon
- NeighbourhoodAspen Ridge
- Postal CodeS7W 1N9
- Style2 Storey
- Year Built2026
- Price$ 599,800
- Bedrooms3
- Full Bathrooms3
- Half Bathrooms0
- Sqr Footage1714
Data Source:
Saskatchewan REALTORS® Association
Property Description
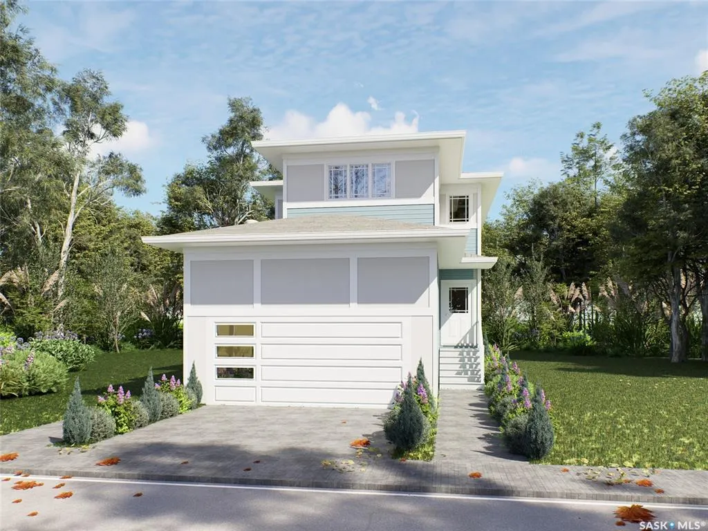
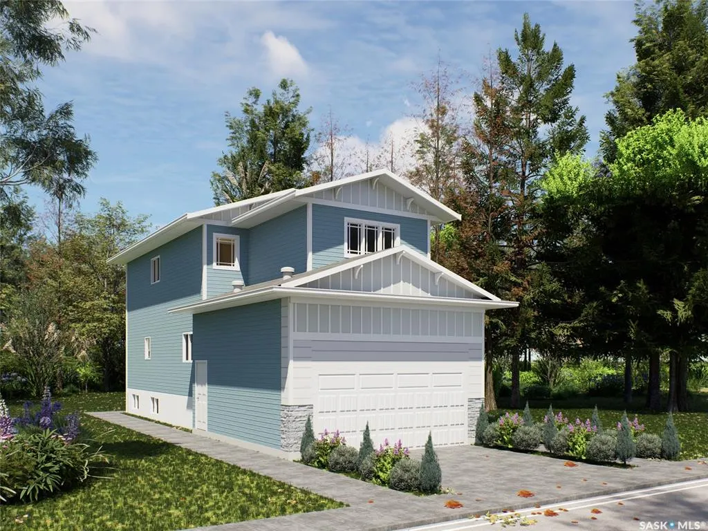
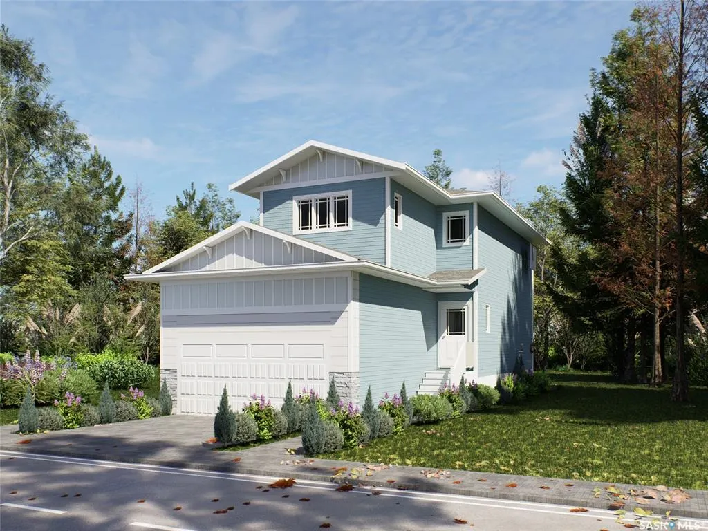
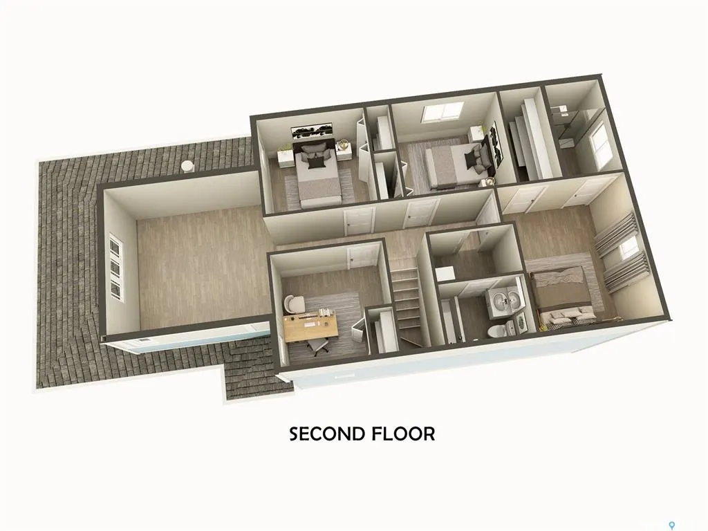
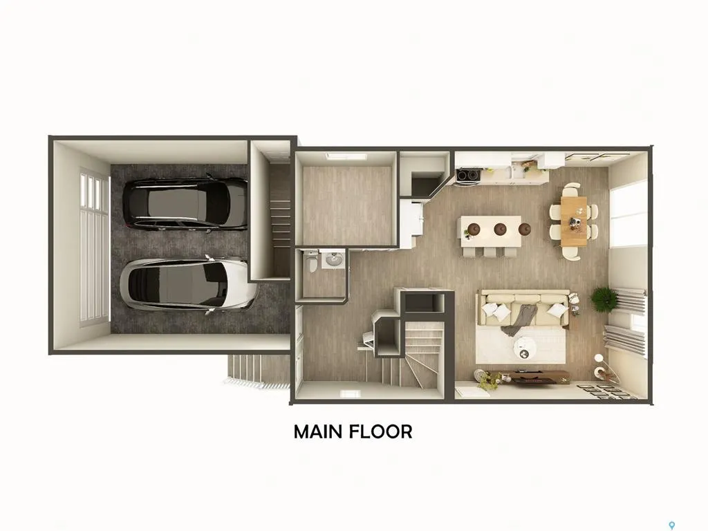
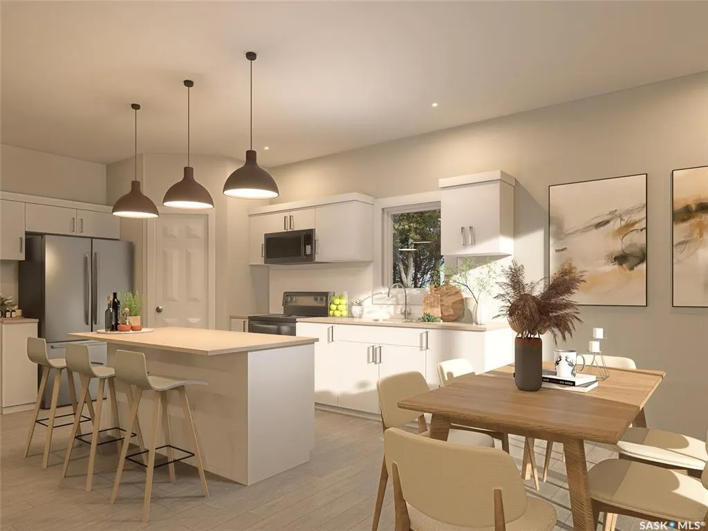
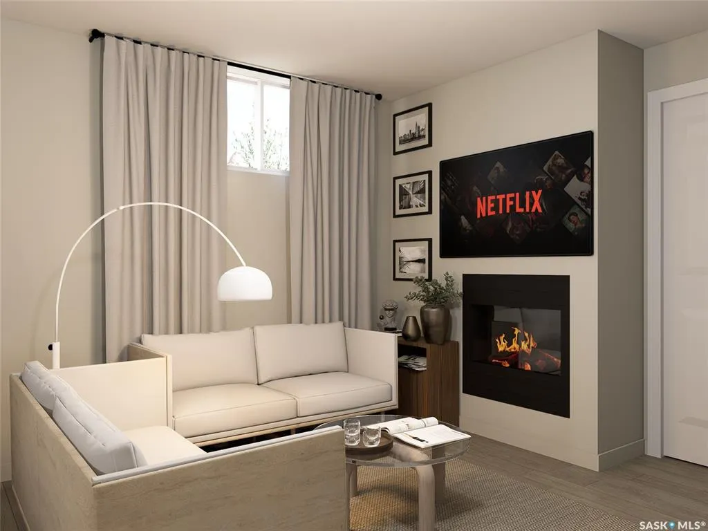
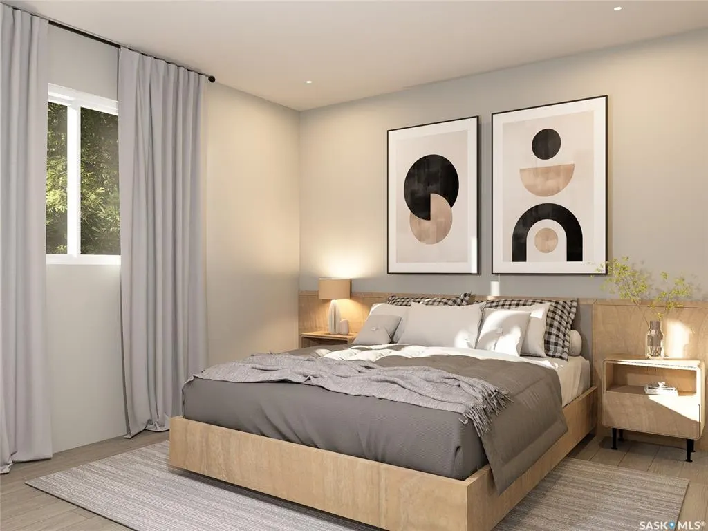
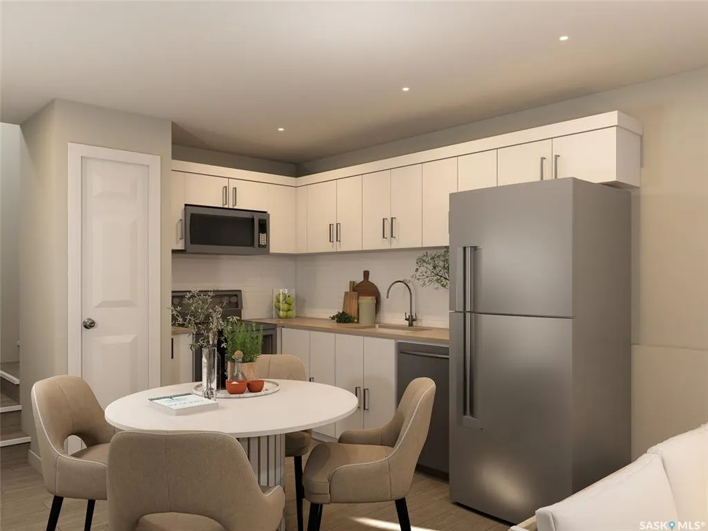
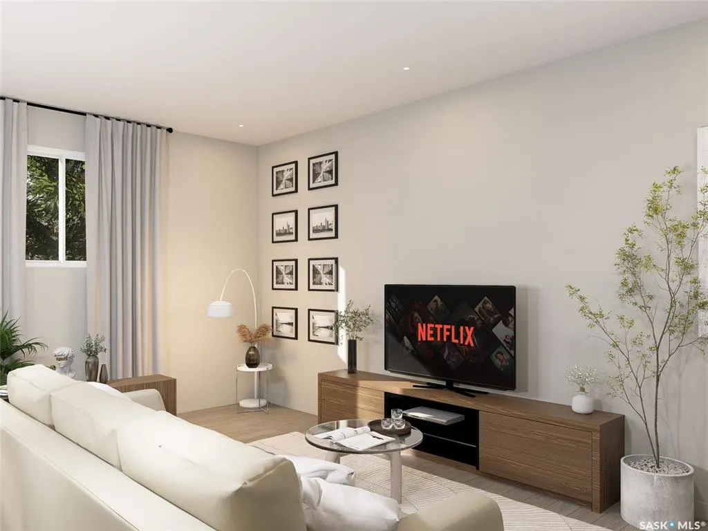
Introducing the stunning 1714 sq. ft. Thompson model, boasting impressive curb appeal with Hardie Board accents, board and baton gables, and horizontal vinyl siding. The front yard is fully landscaped with sod, a concrete walkway, and a driveway leading to the attached 22 x 20 double garage. Step inside to a spacious foyer, with an office conveniently located off the entryway and a two-piece bathroom. The main living area is spacious and open. The kitchen features ample cupboard space, quartz countertops, and a built-in island with breakfast bar seating. Upstairs, you’ll find a bonus room, four bedrooms, and two full bathrooms, including a master ensuite. The home is adorned with luxury vinyl plank flooring throughout the main living areas, offering both durability and aesthetic appeal. An optional upgrade is available for separate entrance with a two-bedroom legal suite, which includes a natural gas fireplace and separate gas and electrical meters. GST & PST are included in the purchase price, with any applicable rebate to the builder. $27, 000 off the price if a first time home buyer for new GST relief Rebate. Please note that renderings are intended to be as close to the actual finishes as possible but should be considered artistic representations. Additional 3 bedroom layout options are available for this model. Open houses are at 198 Sharma Lane.
| Price History | |
|---|---|
| 9/14/2026 | Listed $599,800 |
General Features
| Heating | Forced Air,Natural Gas |
|---|---|
| Possession | TBD |
| Roof | Asphalt Shingles |
| Water Heater | Included |
| Zoning | Res |
| Neighborhood | Aspen Ridge |
| Property Type | Residential |
| Transaction Type | For Sale |
| Building Type | House |
| Status | Active |
| Parking Total | 2 |
| Sub Type | Detached |
| Year Built | 2026 |
| City | Saskatoon |
| Legal Description | Lot 40 Block 751 Plan 102469394 |
| DOM | 4 |
| Street Name | Yuel |
| Sep Entry | Yes |
Interior Features
| Water Heater Type | Electric |
|---|---|
| Basement | Full Basement,Unfinished |
| Room Count | 12 |
| Sq Ft Total | 1714 |
| Beds Total | 3 |
| Total Baths | 3.00 |
| Number of Kitchens | 1 |
Exterior Features
| Lot Description | Rectangular |
|---|---|
| Exterior | Siding,Stone |
| Lot Frontage | 29.98 |
| Lot Size | 127.95 |
| Parking Surface | Concrete Drive |
| Street Number | 602 |
Amenities
- Foreclosure
- Views
- Short Sale
- New Construction
- Adult 55+
- Lease To Own
- No Strata Fees
- Furnished
- Primary On Main
- Air Conditioning
- Seller Finance
- Green
- Fixer Upper
- Horse
- Golf
- Fireplace
- Deck
- Garage
- Basement
- Pool
Property vs Single Family Average in S7W 1N9
Price
Year Built
Visits
 Saskatchewan REALTORS Association® All information deemed reliable but not guaranteed. All properties are subject to prior sale, change or withdrawal. Neither listing broker(s) or information provider(s) shall be responsible for any typographical errors, misinformation, misprints and shall be held totally harmless. Listing(s) information is provided for consumer's personal, non-commercial use and may not be used for any purpose other than to identify prospective properties consumers may be interested