





Address
266 Kostiuk Crescent, Saskatoon, SK
Price
$ 699,900
Property Attributes
- MLS#SK048112
- TypeSingle Family
- Listing Status Active
- CitySaskatoon
- NeighbourhoodRosewood
- Postal CodeS7V 2A3
- Style2 Storey
- Year Built2026
- Price$ 699,900
- Bedrooms4
- Full Bathrooms3
- Half Bathrooms0
- Sqr Footage1880
- Lot Size0.1289 Acres
Data Source:
Saskatchewan REALTORS® Association
Property Description
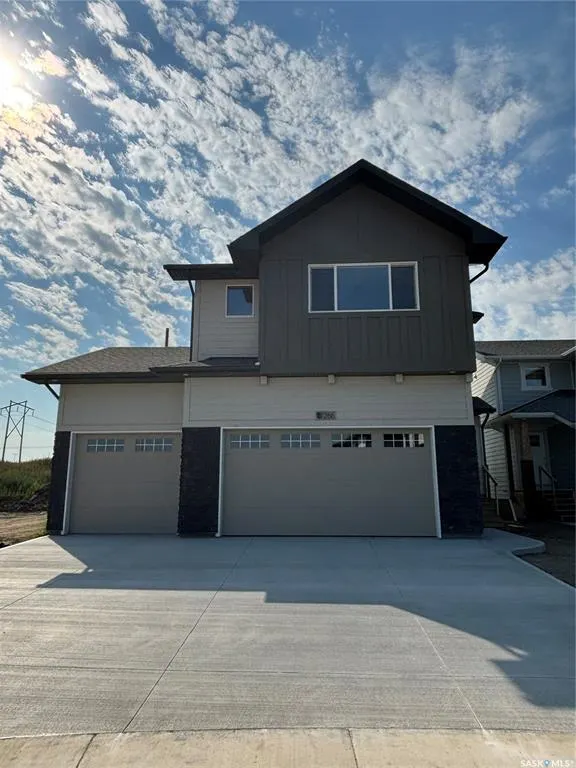
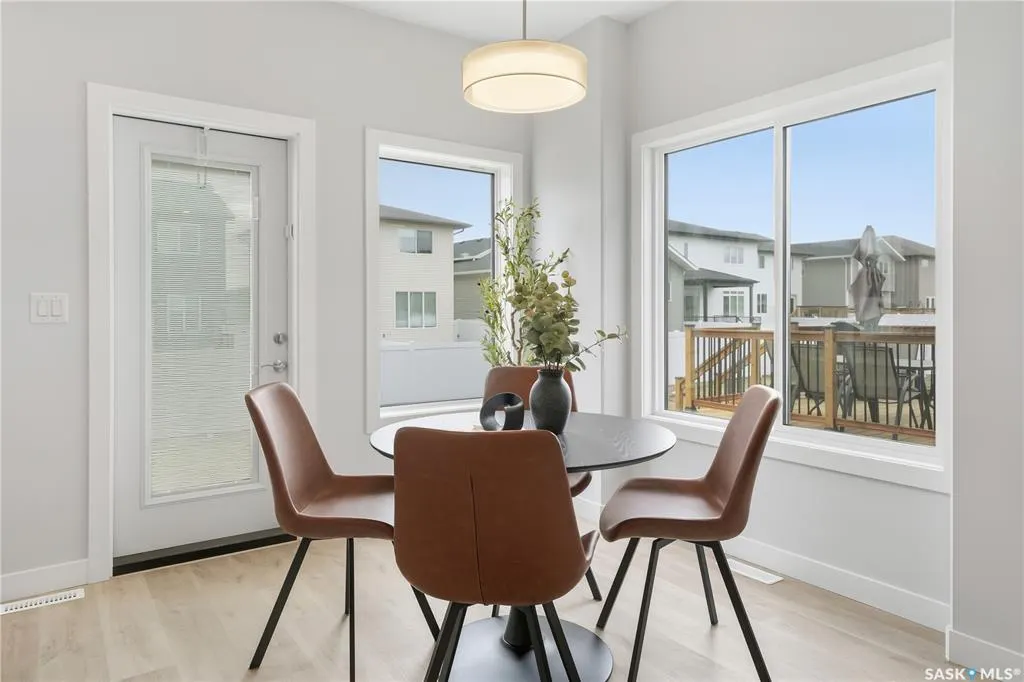
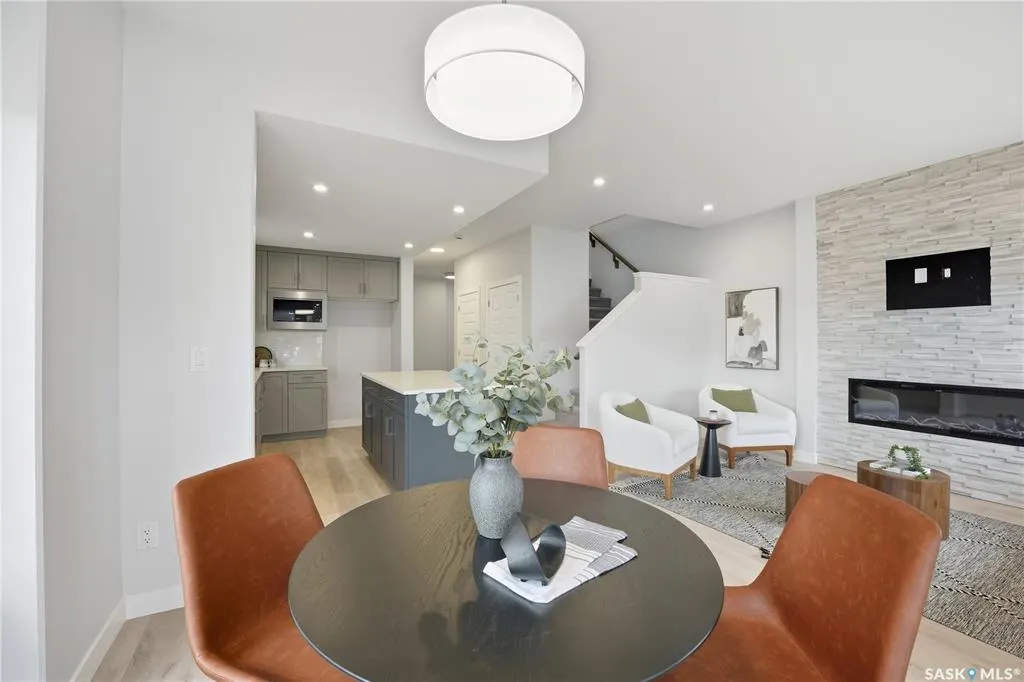
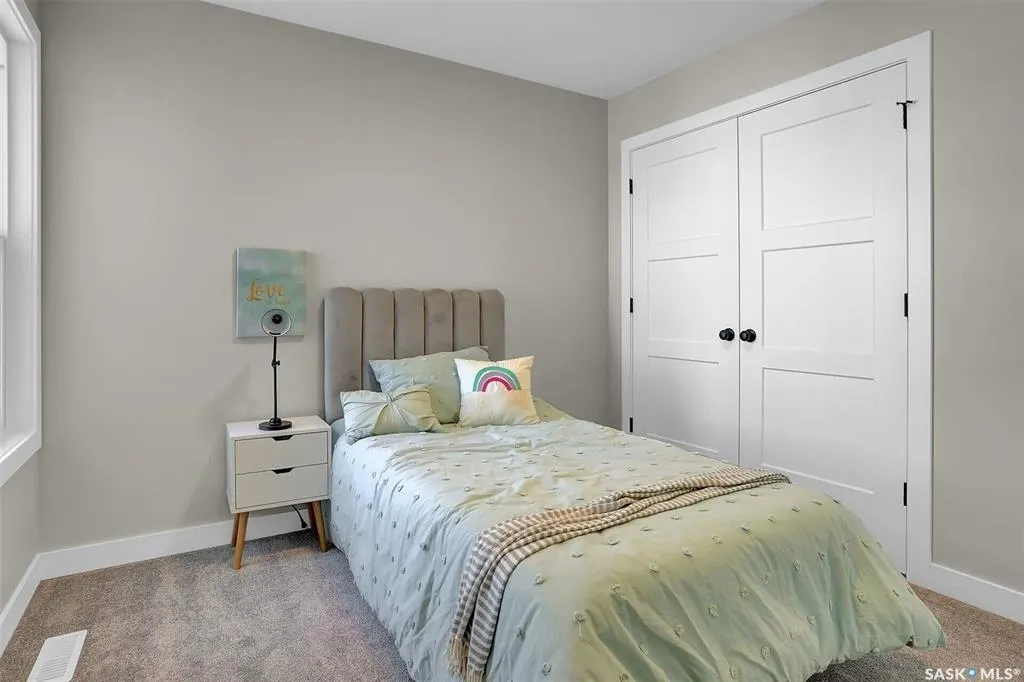
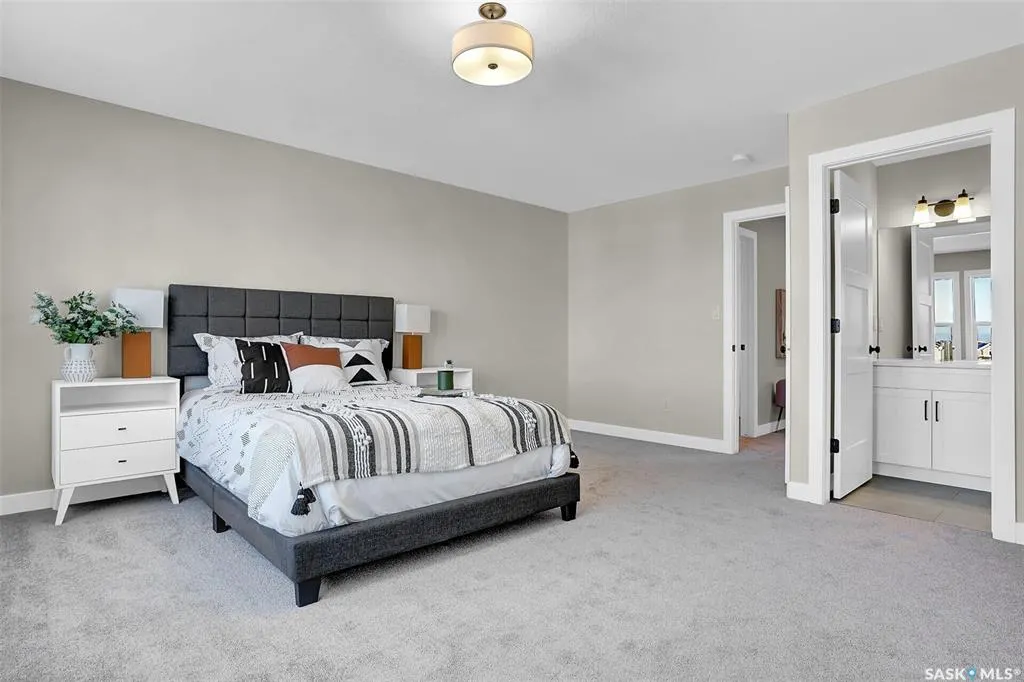
A Family Home Designed for Real Life — The Wasserberg by Ehrenburg Homes Step into the Wasserberg, a beautifully designed 1,839 sqft two-storey that blends comfort, style, and everyday practicality. With four bedrooms, a bonus room, and a triple car garage, this home offers the space families need and the finishes they love. The kitchen is the heart of the home, featuring quartz countertops, a tile backsplash, a large island, and plenty of custom cabinetry — plus a pantry to keep everything organized. The living room’s electric fireplace adds warmth and charm, making it the perfect place to unwind. Upstairs, the bonus room offers flexible space for movie nights, a play area, or a home office. The primary suite includes a walk-in closet and a dual-sink en suite designed for comfort and convenience. A side entry adds future potential for a legal basement suite. Front yard landscaping, underground sprinklers, and a concrete driveway will all be completed for you. Possession is expected October 2026. Photos are from a previous build of the same model; colours and materials may vary. PST & GST included, with rebates assigned back to the builder.
| Price History | |
|---|---|
| 9/12/2026 | Listed $699,900 |
General Features
| Heating | Forced Air |
|---|---|
| Possession | TBA |
| Roof | Fiberglass Shingles |
| Water Heater | Included |
| Zoning | RB1 |
| Neighborhood | Rosewood |
| Property Type | Residential |
| Transaction Type | For Sale |
| Building Type | House |
| Status | Active |
| Parking Total | 6 |
| Sub Type | Detached |
| Year Built | 2026 |
| City | Saskatoon |
| Supplement Modification Timestam | 2026-09-10T12:29:32.260 |
| Legal Description | Lot 42 Blk 85 Plan 102410244 |
| DOM | 9 |
| Street Name | Kostiuk |
| Sep Entry | Yes |
Interior Features
| Water Heater Type | Gas |
|---|---|
| Basement | Full Basement,Partially Finished |
| Room Count | 11 |
| Sq Ft Total | 1880 |
| Beds Total | 4 |
| Total Baths | 3.00 |
| Number of Kitchens | 1 |
Exterior Features
| Lot Description | Backs on to Field/Open Space |
|---|---|
| Exterior | Siding |
| Parking Surface | Concrete Drive,Triple Drive |
| Outdoor | Lawn Front |
| Street Number | 266 |
Amenities
- Foreclosure
- Views
- Short Sale
- New Construction
- Adult 55+
- Lease To Own
- No Strata Fees
- Furnished
- Primary On Main
- Air Conditioning
- Seller Finance
- Green
- Fixer Upper
- Horse
- Golf
- Fireplace
- Deck
- Garage
- Basement
- Pool
Property vs Single Family Average in S7V 2A3
Price
Year Built
Visits
 Saskatchewan REALTORS Association® All information deemed reliable but not guaranteed. All properties are subject to prior sale, change or withdrawal. Neither listing broker(s) or information provider(s) shall be responsible for any typographical errors, misinformation, misprints and shall be held totally harmless. Listing(s) information is provided for consumer's personal, non-commercial use and may not be used for any purpose other than to identify prospective properties consumers may be interested