





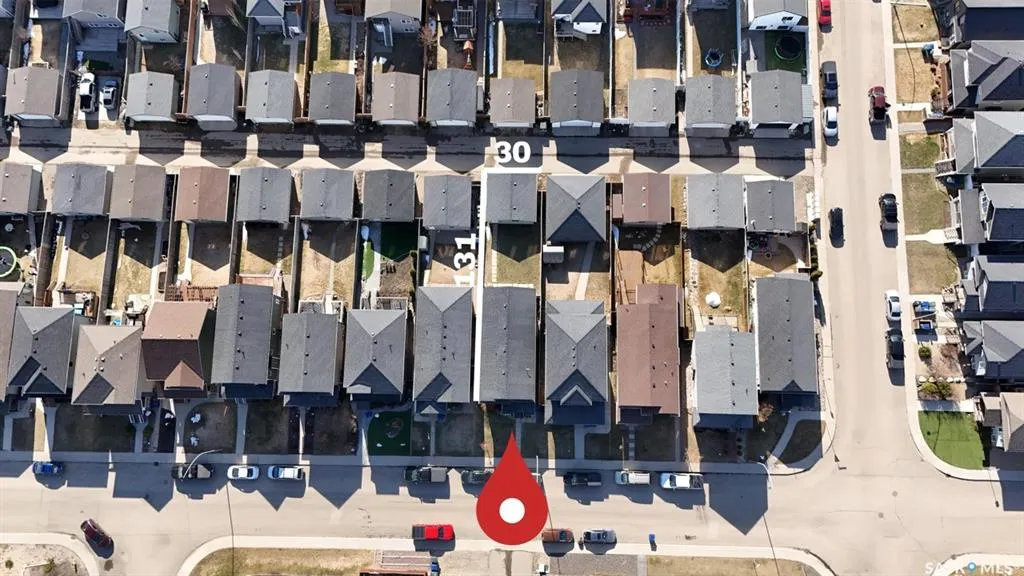
Address
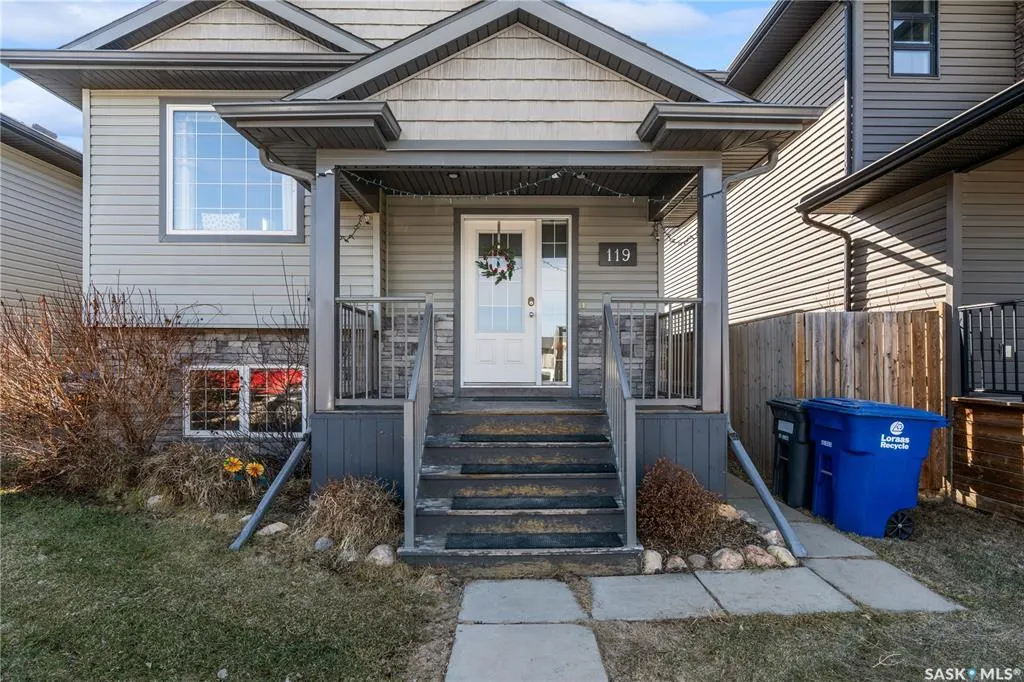
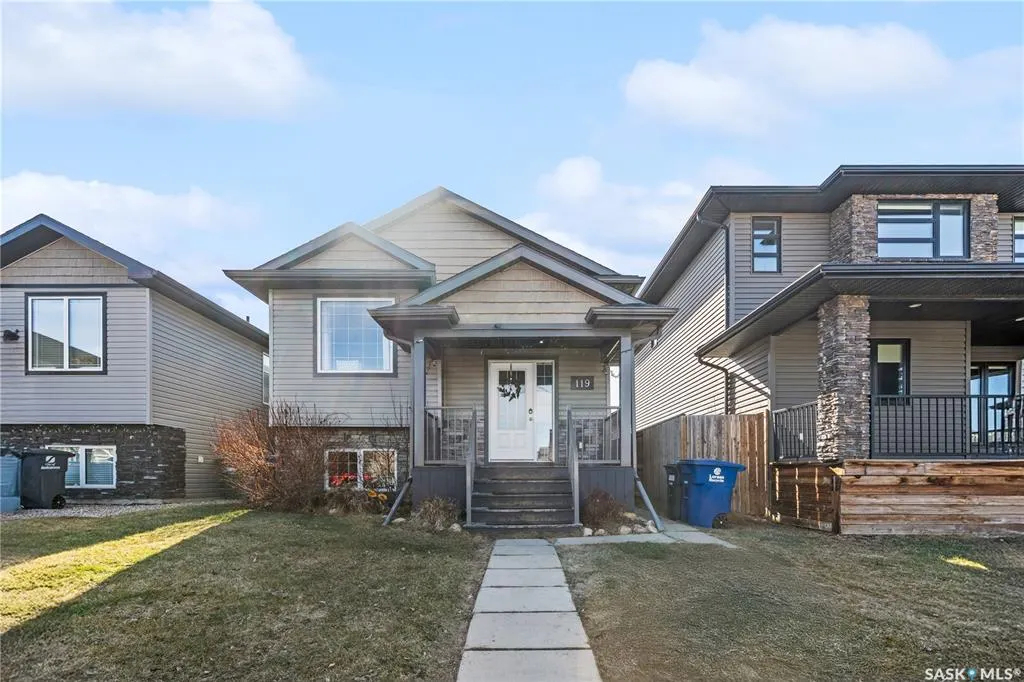
119 Maningas Bend, Saskatoon, SK
Price
$ 569,900
Property Attributes
- MLS#SK046935
- TypeSingle Family
- Listing Status Active
- CitySaskatoon
- NeighbourhoodEvergreen
- Postal CodeS7S 1N1
- StyleBi-Level
- Year Built2013
- Taxes$ 4563
- Price$ 569,900
- Bedrooms5
- Full Bathrooms3
- Half Bathrooms0
- Sqr Footage1088
- Lot Size0.0902 Acres
Data Source:
Saskatchewan REALTORS® Association
Property Description
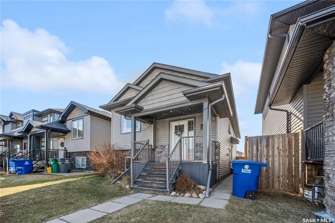
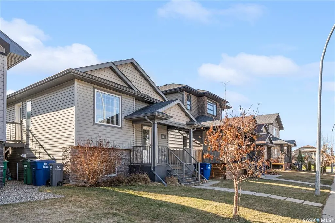
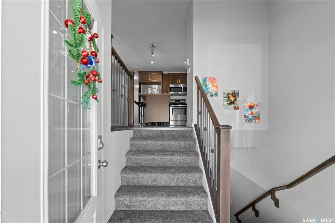
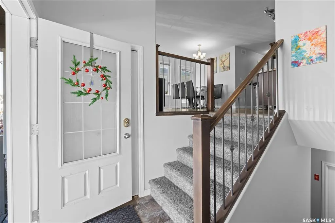
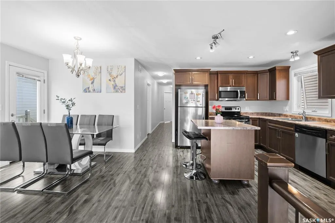
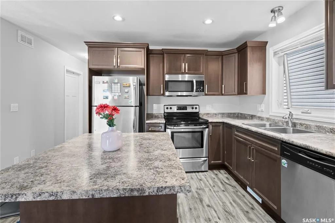
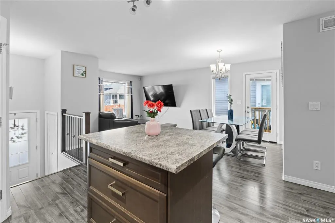
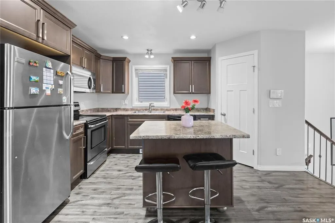
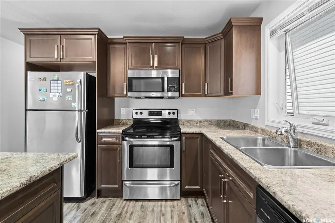
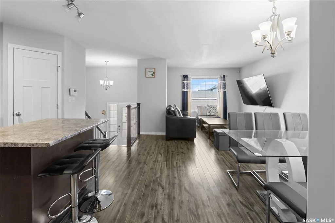
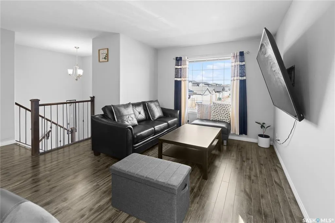
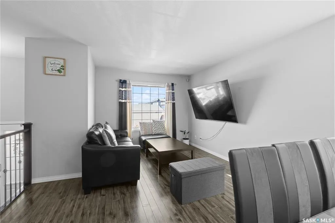
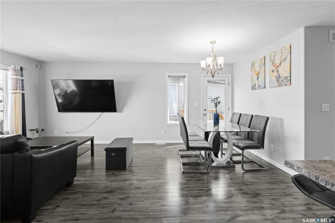
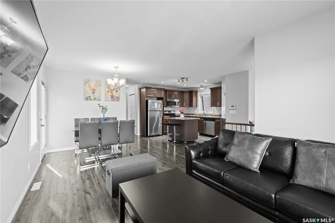
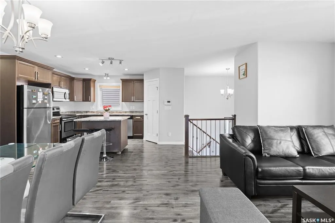
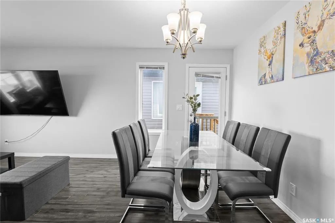
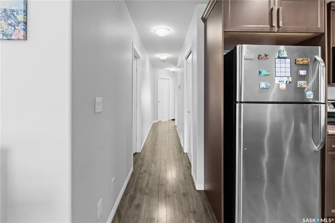
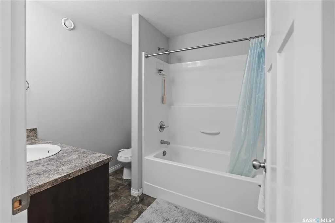
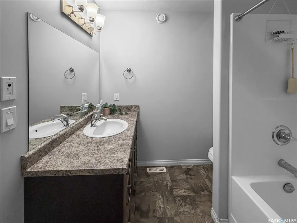
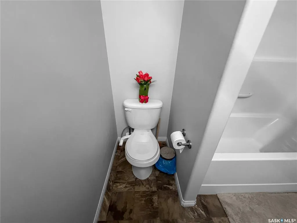
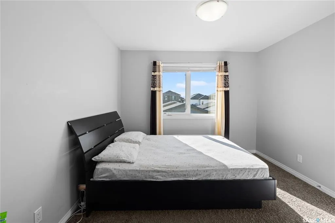
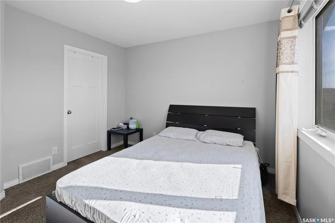
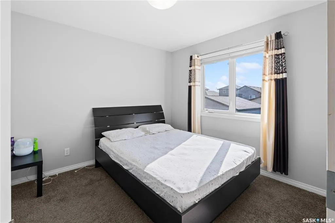
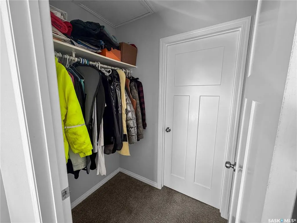
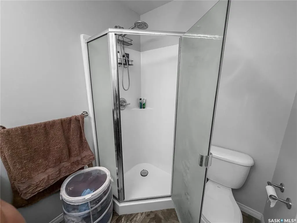
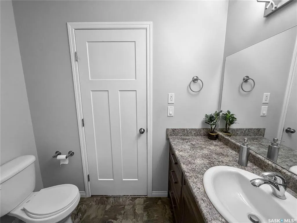
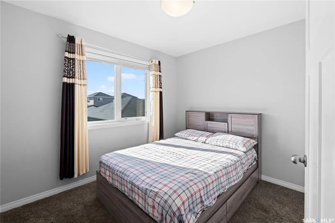
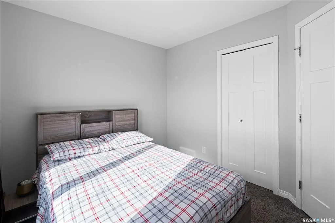
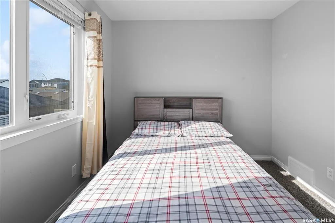
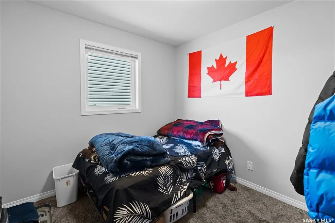
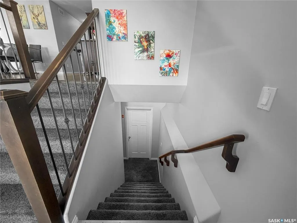
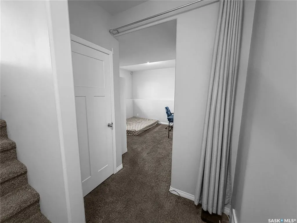
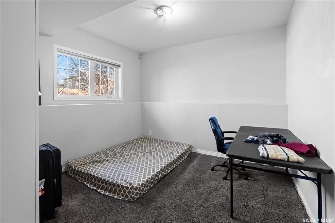
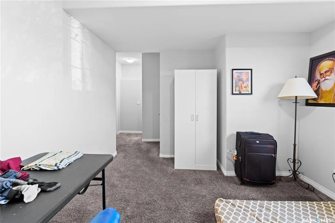
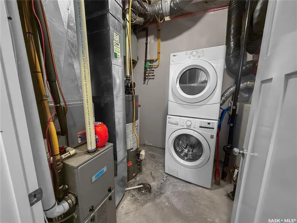
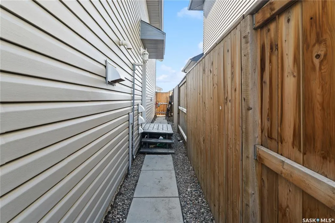
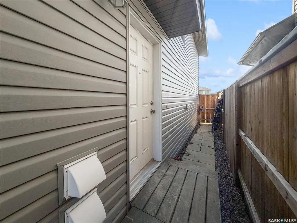
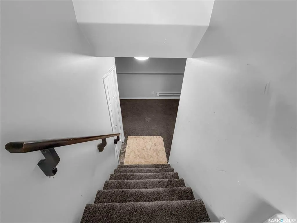
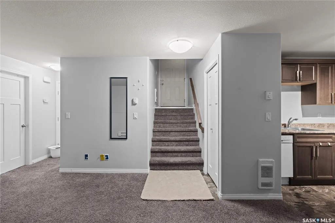
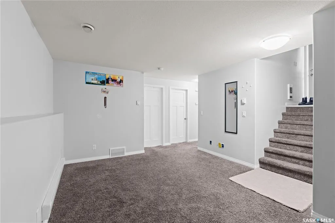
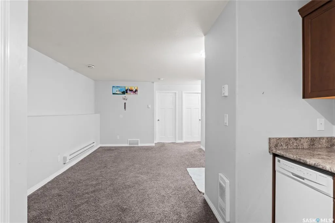
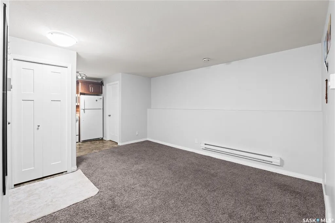
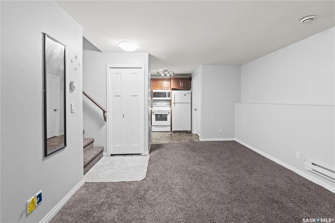
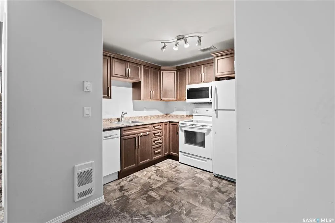
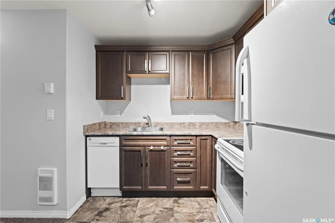
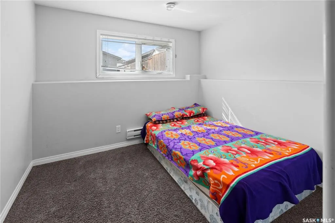
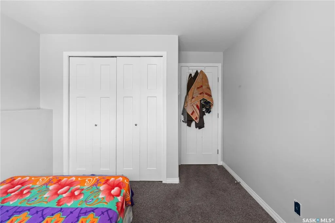
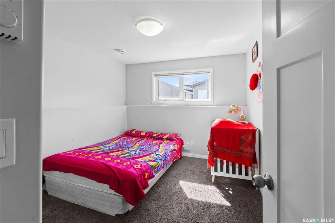
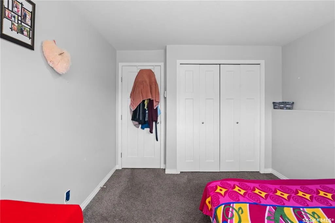
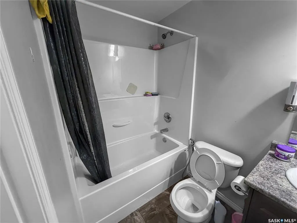
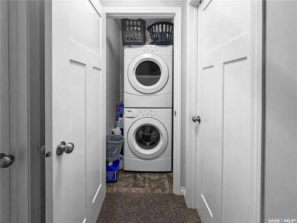
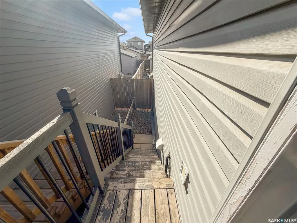
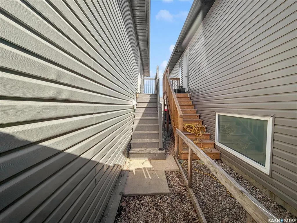
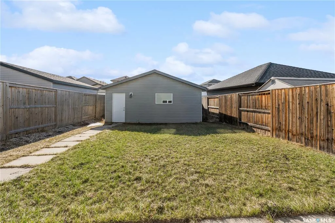
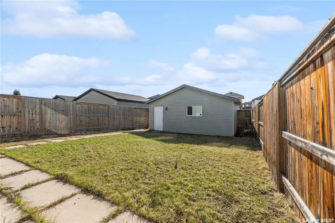
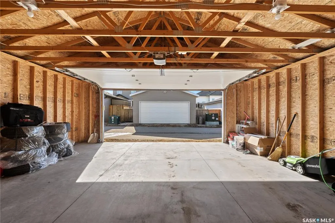
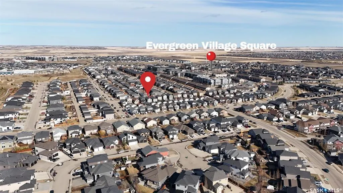
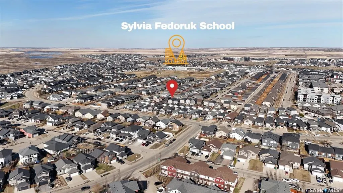
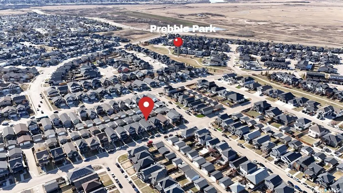
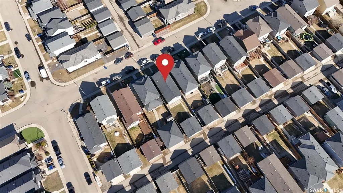
Own a home that works for you - a well-designed bi-level home in Evergreen - where functional family living meets real income potential. Located on a fully landscaped lot, this home offers a bright open-concept main floor featuring 3 bedrooms and 2 bathrooms. The primary bedroom features a 3-piece ensuite and walk-in closet, while the rest of the main floor is supported by a well-appointed 4-piece bathroom for family and guests. Thoughtfully designed for everyday living and entertaining, the kitchen offers generous cabinetry, a decent-sized island, and effortless flow into the living and dining spaces. What truly sets this property apart is the smart lower-level layout. Unlike many homes that sacrifice all basement space to a suite, this home retains additional private basement area for the main unit complete with separate laundry - ideal for an office, home gym, or extra living space. Perfect as a mortgage helper, investment income, or multigenerational living setup, the self-contained 2-bedroom legal suite features separate entrance, its own dedicated laundry, oversized windows for natural light and thoughtful layout. Additional highlights include double detached garage, fully landscaped, low-maintenance yard and central air conditioning for year-round comfort. Located close to schools, parks, walking paths, and everyday amenities, this home delivers versatility, comfort, and long-term value in one of Saskatoon’s most desirable communities.
| Price History | |
|---|---|
| 8/29/2026 | Listed $579,900 |
| 9/9/2026 | 1$574,900 |
| 9/17/2026 | 1$569,900 |
General Features
| Heating | Baseboard,Electric,Forced Air,Natural Gas |
|---|---|
| Possession | September 30,2026 |
| Roof | Asphalt Shingles |
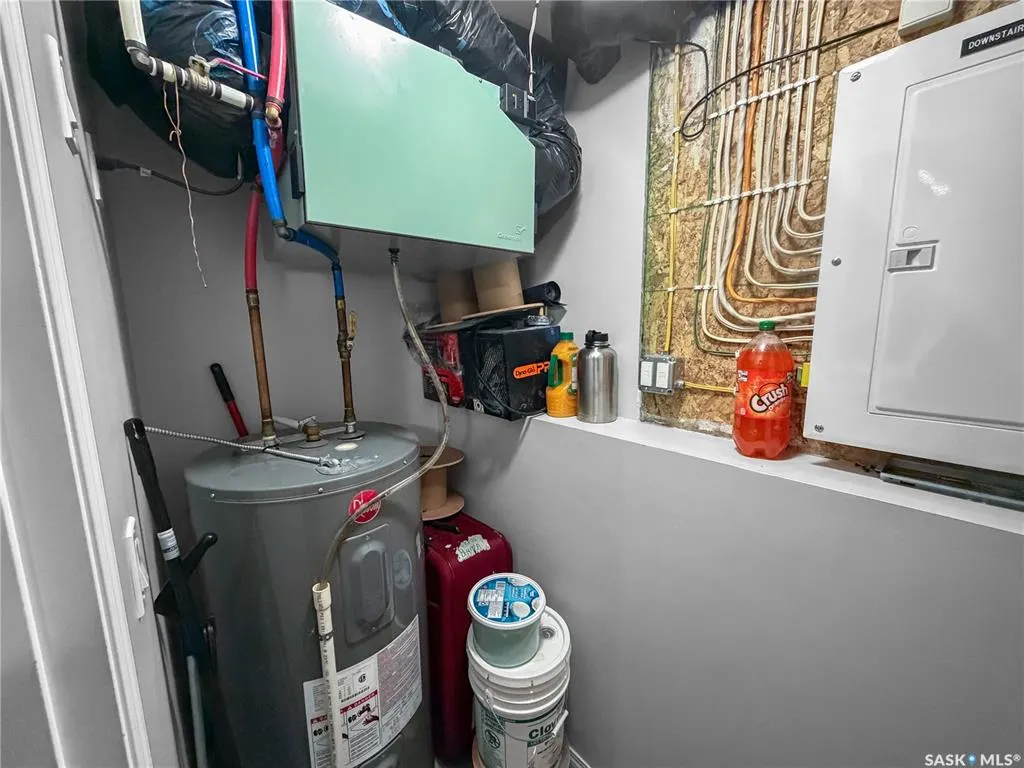
| Water Heater | Included |
| Zoning | R1B |
| Neighborhood | Evergreen |
| Property Type | Residential |
| Transaction Type | For Sale |
| Tax Year | 2025 |
| Building Type | House |
| Status | Active |
| Parking Total | 2 |
| Sub Type | Detached |
| Year Built | 2013 |
| City | Saskatoon |
| Legal Description | PCL 166025123 |
| DOM | 20 |
| Street Name | Maningas |
| Sep Entry | Yes |
Interior Features
| Water Heater Type | Gas |
|---|---|
| Basement | Full Basement,Fully Finished |
| Water Softener | Not Included |
| Room Count | 15 |
| Sq Ft Total | 1088 |
| Beds Total | 5 |
| Total Baths | 3.00 |
| Number of Kitchens | 2 |
Exterior Features
| Lot Description | Rectangular |
|---|---|
| Exterior | Siding,Stone,Vinyl |
| Lot Frontage | 30.00 |
| Lot Size | 131 |
| Outdoor | Fenced,Lawn Back,Lawn Front |
| Street Number | 119 |
Amenities
- Foreclosure
- Views
- Short Sale
- New Construction
- Adult 55+
- Lease To Own
- No Strata Fees
- Furnished
- Primary On Main
- Air Conditioning
- Seller Finance
- Green
- Fixer Upper
- Horse
- Golf
- Fireplace
- Deck
- Garage
- Basement
- Pool
Property vs Single Family Average in S7S 1N1
Price
Year Built
Visits
 Saskatchewan REALTORS Association® All information deemed reliable but not guaranteed. All properties are subject to prior sale, change or withdrawal. Neither listing broker(s) or information provider(s) shall be responsible for any typographical errors, misinformation, misprints and shall be held totally harmless. Listing(s) information is provided for consumer's personal, non-commercial use and may not be used for any purpose other than to identify prospective properties consumers may be interested