







Address
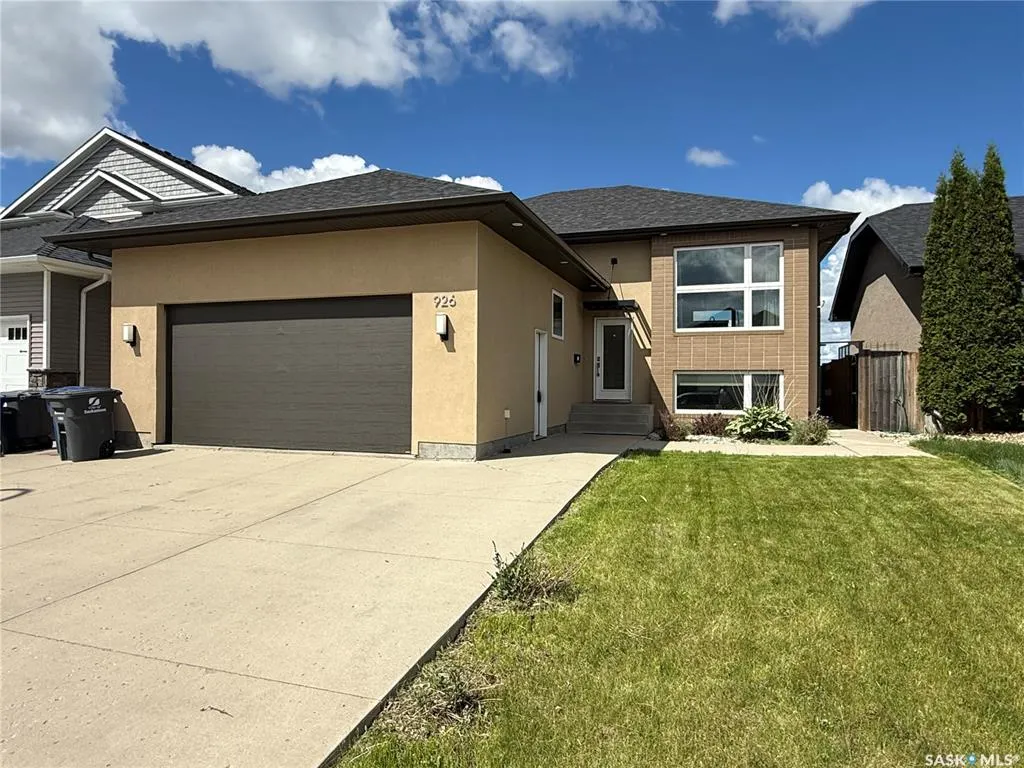
926 Wilkins Court, Saskatoon, SK
Price
$ 611,900
Property Attributes
- MLS#SK040047
- TypeSingle Family
- Listing Status Active
- CitySaskatoon
- NeighbourhoodWillowgrove
- Postal CodeS7W 0C7
- StyleBi-Level
- Year Built2011
- Taxes$ 5732
- Price$ 611,900
- Bedrooms4
- Full Bathrooms3
- Half Bathrooms0
- Sqr Footage1365
- Lot Size0.1234 Acres
Data Source:
Saskatchewan REALTORS® Association
Property Description
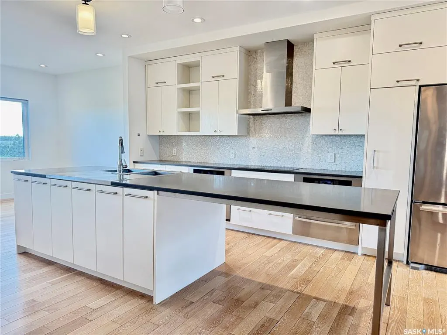
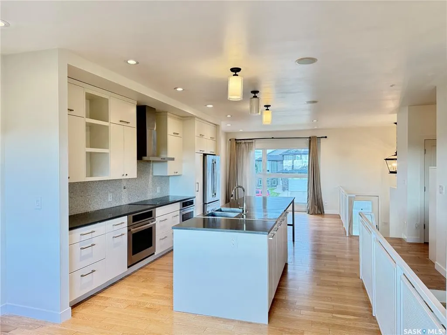
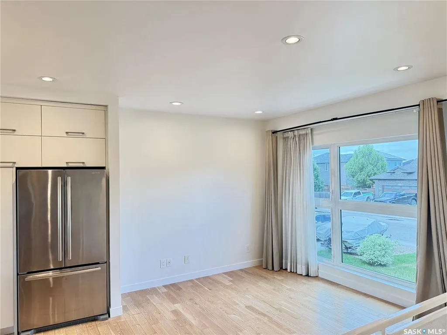
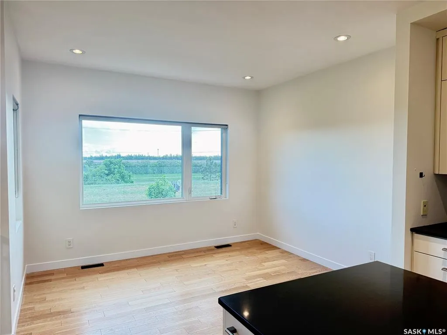
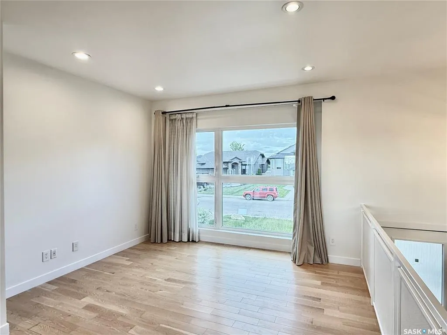
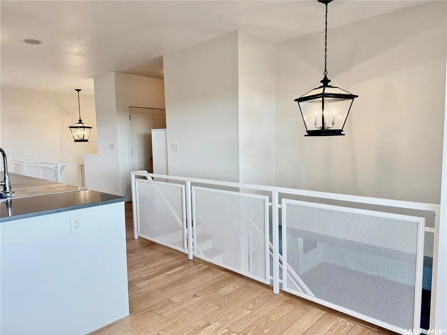
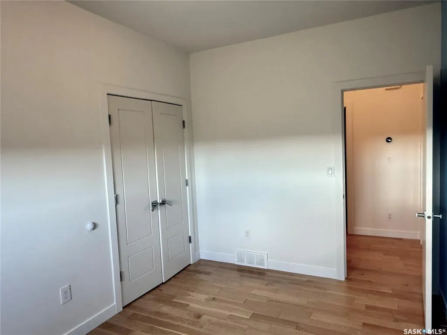
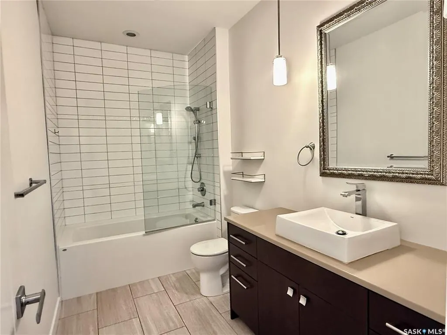
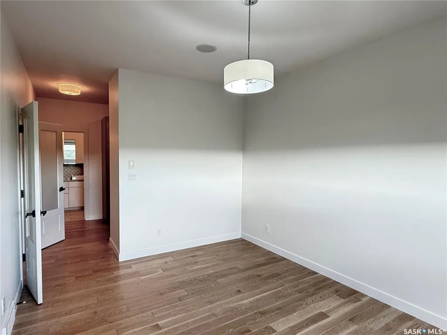
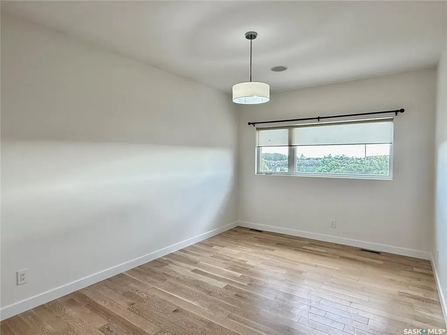
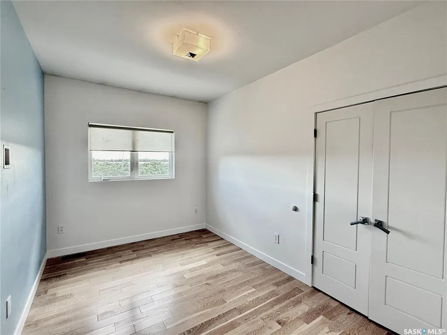
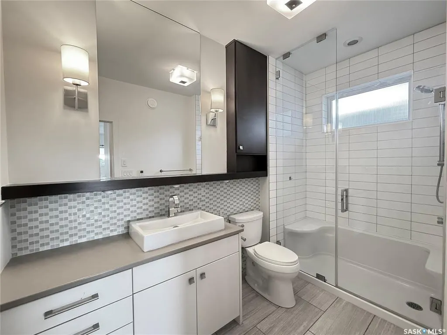
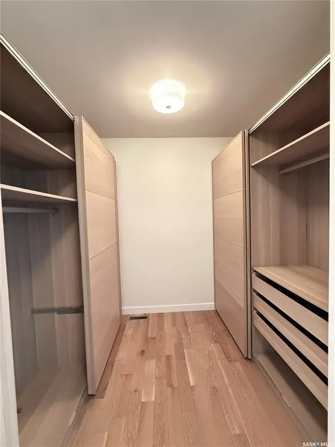
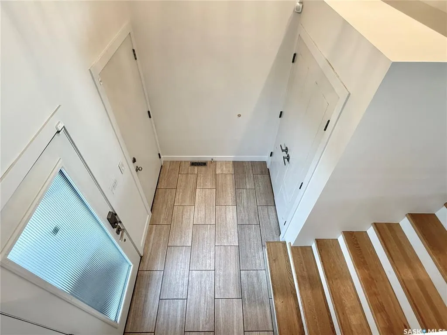
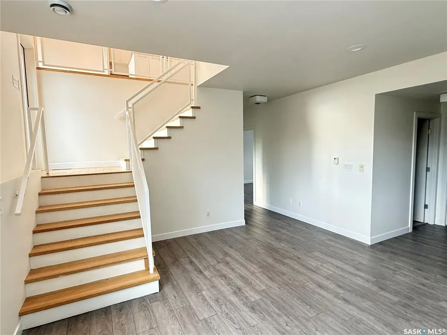
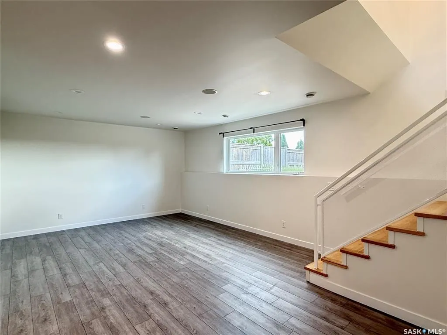
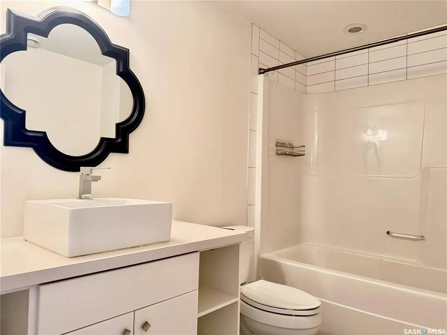
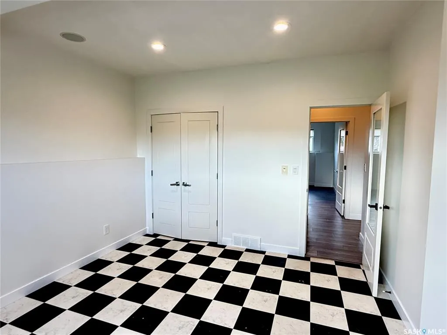
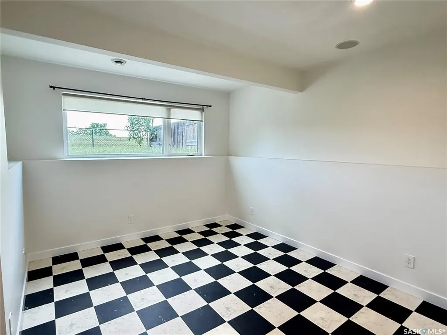
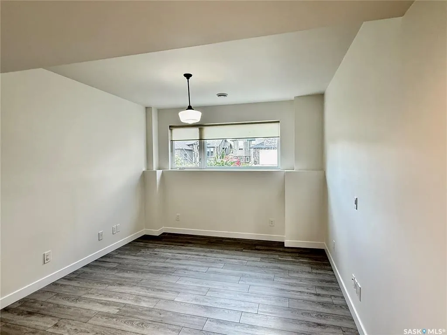
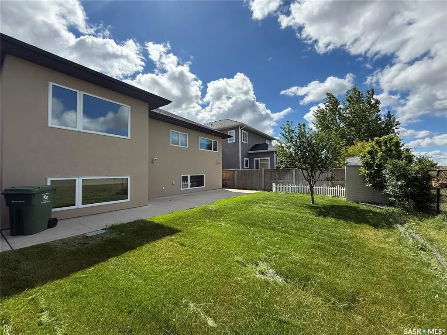
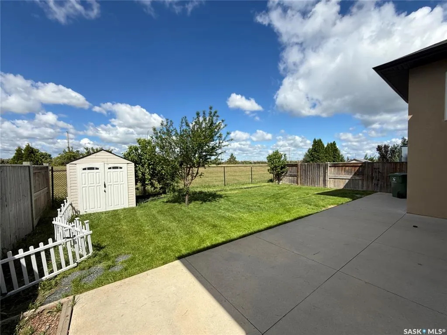
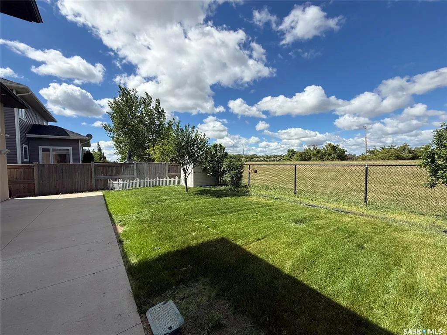
Welcome to 926 Wilkins Court Saskatoon SK, this 1,365 sq ft bi-level with open concept floor plan. The entryway is large and inviting and leads to the double attached and heated garage. Open concept main, kitchen with quartz countertops with large prep island, tile backsplash, crisp white cabinets and upgraded stainless appliances including an induction cooktop, convection/speed microwave, warming drawer, convection wall oven, built-in dishwasher, and fridge. The primary bedroom with big walk in closet with built-in organizers and ensuite bath with a tile shower and added storage. An additional in the hallway for your computer. Basement with family room with a gas fireplace west facing windows, laundry room with cabinetry and laundry sink. Two additional bedrooms, a 4 piece bathroom, and plenty of storage complete the space. Outside is fully landscaped and ready for you to enjoy! Upgrades include solid core doors, pacific white oak hardwood floors, heated bathroom tile floors, sound system throughout, and 9' ceilings upstairs and down.
| Price History | |
|---|---|
| 6/20/2026 | Listed $649,000 |
| 8/17/2026 | 4$624,900 |
| 9/11/2026 | 3$611,900 |
General Features
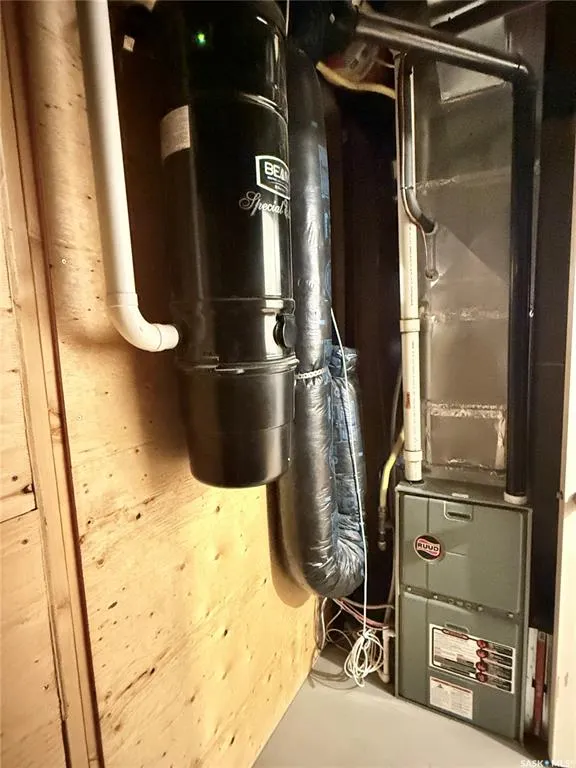
| Heating | Forced Air,Natural Gas |
|---|---|
| Possession | TBA |
| Roof | Asphalt Shingles |
| Water Heater | Included |
| Zoning | R1A |
| Neighborhood | Willowgrove |
| Property Type | Residential |
| Transaction Type | For Sale |
| Tax Year | 2025 |
| Building Type | House |
| Status | Active |
| Parking Total | 5 |
| Sub Type | Detached |
| Year Built | 2011 |
| City | Saskatoon |
| Legal Description | Parcel(s) 163495491 |
| DOM | 91 |
| Street Name | Wilkins |
Interior Features
| Water Heater Type | Gas |
|---|---|
| Basement | Full Basement,Fully Finished |
| Room Count | 13 |
| Sq Ft Total | 1365 |
| Beds Total | 4 |
| Total Baths | 3.00 |
| Number of Kitchens | 1 |
Exterior Features
| Exterior | Stucco |
|---|---|
| Lot Frontage | 48.00 |
| Lot Size | 112 |
| Parking Surface | Concrete Drive,Triple Drive |
| Outdoor | Fenced,Lawn Back,Lawn Front,Patio,Trees/Shrubs |
| Street Number | 926 |
Amenities
- Foreclosure
- Views
- Short Sale
- New Construction
- Adult 55+
- Lease To Own
- No Strata Fees
- Furnished
- Primary On Main
- Air Conditioning
- Seller Finance
- Green
- Fixer Upper
- Horse
- Golf
- Fireplace
- Deck
- Garage
- Basement
- Pool
Property vs Single Family Average in S7W 0C7
Price
Year Built
Visits
 Saskatchewan REALTORS Association® All information deemed reliable but not guaranteed. All properties are subject to prior sale, change or withdrawal. Neither listing broker(s) or information provider(s) shall be responsible for any typographical errors, misinformation, misprints and shall be held totally harmless. Listing(s) information is provided for consumer's personal, non-commercial use and may not be used for any purpose other than to identify prospective properties consumers may be interested